


The quote is signed, the color is picked, and the crew is scheduled for a Tuesday. Then a neighbor mentions that the architectural committee has to sign off on driveway work, and the submission window closed last Friday.
HOA approval for concrete coating work catches Valley homeowners out constantly, usually on driveways and front entries. It is not a hard process. It is just a process, and it runs on its own timeline regardless of when you wanted the work done.
One thing to establish before anything else. Every community is governed by its own documents, and no two are identical. Nothing here tells you what your association requires. Read your own CC&Rs and architectural guidelines, and when in doubt call your management company and ask. What this article does is tell you what these processes generally look like in Maricopa County so you know what you are walking into.
Which surfaces need HOA approval for concrete coating work
The dividing line in most Valley communities is visibility. Associations regulate the appearance of the community, and appearance means what can be seen.
Front-of-house surfaces are the ones that almost always fall under review. Driveways, front walkways, entry landings and porches, and any side yard visible from the street. If a coating changes the color or the visual character of one of those, expect it to require a submission.
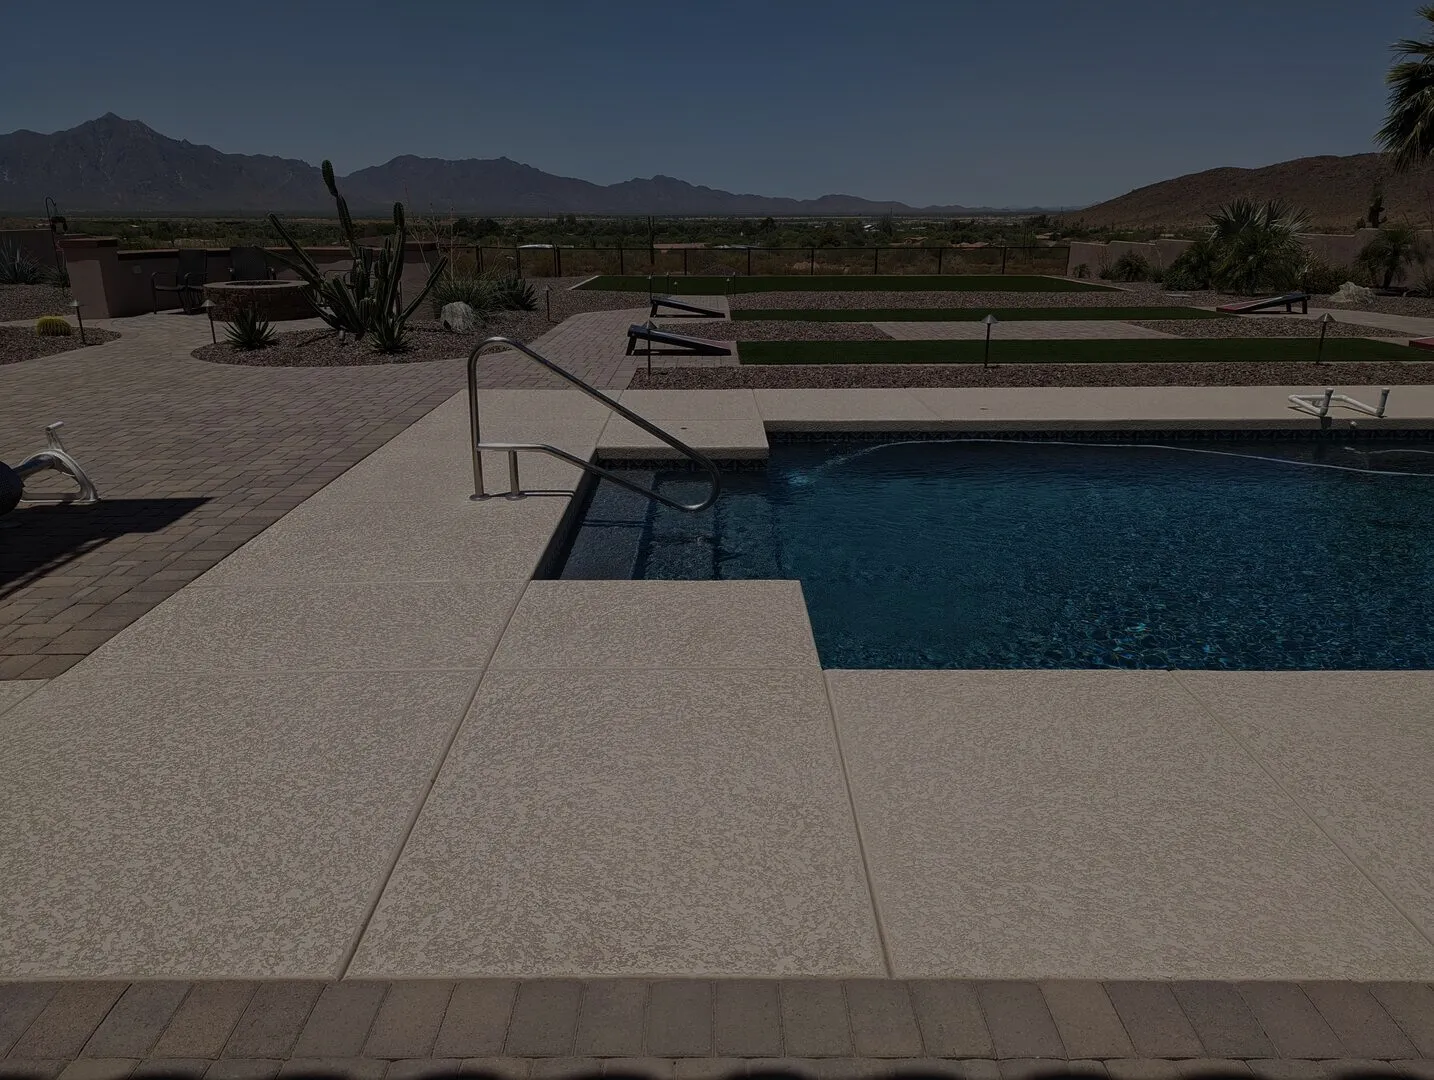
Backyard surfaces are usually a different matter. A pool deck behind a block wall in a standard Valley subdivision is typically not visible from anywhere the association regulates, and many communities do not require review for it. That is a general pattern, not a rule, and it breaks in several common situations: lots backing onto a golf course, common area or wash, two story homes overlooking each other, communities with view corridor rules, and any association whose documents regulate all exterior work regardless of visibility.
There is one more case worth naming. Some communities require notification even where they do not require approval, particularly for work involving equipment, dumpsters or extended crew presence. That is a lower bar but it still has a form attached to it.
What the documents actually are
Three layers, and people mix them up.
The CC&Rs are the recorded covenants, conditions and restrictions. They are the governing document, they run with the property, and they are the source of the association’s authority to review anything.
The architectural or design guidelines are the practical rulebook the committee works from. This is where you find approved color palettes, finish restrictions, submission requirements and review timelines. In most Valley communities this is the document that actually answers your question, and it is usually shorter and far more readable than the CC&Rs.
The architectural review committee, often called the ARC or the design review committee, is the body that reviews submissions. Its makeup, meeting schedule and turnaround are set by the guidelines.
Get all three from your management company or your community portal before you start. If you cannot find the guidelines, ask directly for the document that governs exterior modification requests.
What a submission usually asks for
Requirements vary, but Valley committees generally want the same set of information, and having it ready shortens the process considerably.
- A description of the work. What surface, what is being done to it, and whether the footprint is changing. Resurfacing an existing driveway is a different request from extending it.
- Material and product. The system being installed, described plainly. A manufacturer data sheet is often accepted and sometimes required.
- Color and finish. This is the field that decides most applications. A physical sample or a printed color reference is far more persuasive than a name. Our color charts exist partly for this reason, and we can provide samples for a submission.
- Location. A site plan, a plot map markup, or clear photographs showing exactly which surfaces are affected.
- Contractor information. Company name and licensing details. Some communities require proof of insurance naming the association.
- Dates. Proposed start and completion, and often working hours.
Ask your contractor for the product and color detail in writing at the quoting stage rather than after. A good estimator will give you the specification page you need for the submission without being chased for it.
Timelines, and why they decide your schedule
Most architectural guidelines give the committee a defined review period. Thirty days is a common figure in the Valley, and some communities are faster while others are slower, particularly around holidays or where the committee meets monthly.
Two practical consequences follow from that.
First, do not schedule the install before you have written approval in hand. A verbal from a board member is not approval. An email from the management company confirming the committee approved the request is.
Second, build the review window into your seasonal planning. If you want exterior work done in the good weather months, the submission has to go in well ahead of that, because October and March book out early for coating work in this market anyway. Submitting in September for October work usually means waiting until November.
What tends to get approved and what gets questioned
Committees are generally consistent about what they like, and it is not mysterious.
Approvals come easily for work that keeps a surface looking like what it already is, or moves it toward the community palette. Neutral tones, sand, tan, warm gray, light stone tones. Matte and satin finishes. Textured surfaces that read as concrete rather than as something applied. Restoring a faded driveway to a clean uniform look is close to automatic in most communities.

Questions and denials cluster around a short list. High gloss on a front-facing surface, because it reflects and because it reads as unlike the rest of the street. Saturated or unusual colors. Metallic finishes on a visible entry, for the same reason. Anything that makes concrete look like a different material entirely. And in communities with a defined palette, any color that simply is not on the list, regardless of how good it looks.
If you want a bold finish, put it in the backyard. A pool deck resurfacing or a decorative concrete overlay behind the wall usually has far more latitude than anything on the driveway side, and that is where most of the design freedom in a Valley home lives anyway.
A sequence that works
Order of operations saves the most time.
Get the quote first, with the product, the color and the finish specified in writing. Pull your architectural guidelines and confirm whether the surface requires review and whether your color is on any approved list. Submit the application with the specification and a physical sample if you can. Wait for written approval. Then schedule the work.
Doing it in that order costs you a few weeks. Doing it backwards costs you a deposit and possibly a removal order.
One note on maintenance work. Cleaning and resealing an existing surface in its existing color is often treated as maintenance rather than modification, which means no submission. That is not universal, and some communities want notification regardless, so confirm it rather than assume. If the answer is that maintenance is exempt, a routine concrete wash and seal becomes a genuinely simple project.
If the answer is no
A denial is usually about a specific attribute rather than the project as a whole, and the letter normally says which one.
Most denials we see are color or gloss related and are resolved by resubmitting with an adjustment. A matte version of the same system, or a tone shifted toward the palette, frequently goes through without difficulty. Committees are generally more flexible on product than on appearance, because appearance is what they exist to regulate.
If you believe a denial is inconsistent with the governing documents, associations have appeal processes and Arizona law provides certain protections for homeowners in disputes with associations. That is outside what a coating contractor can advise on. Talk to your management company about the appeal path, and if it goes further than that, talk to an attorney who handles community association matters.
Working with a contractor who has done this before
The practical difference between a smooth submission and a slow one is usually paperwork readiness. We work across Chandler, Gilbert, Queen Creek, Maricopa and the rest of the service areas we cover, in plenty of communities with active architectural committees, and providing a specification sheet, a color sample and licensing details for a submission is a normal part of the job rather than a special request.
What we will not do is tell you what your association allows. Only your documents do that. Call our Chandler office at (602) 641-5892 or our Maricopa office at (602) 783-8803 and we will give you everything you need to put in front of your committee, along with a free estimate for the work itself. Whether it is a patio coating, a driveway, or a stained concrete project, the paperwork side is the same.
Frequently asked questions
Do I need HOA approval to coat my driveway in Maricopa County?
In most communities with an active architectural committee, yes, because a driveway is visible from the street and a coating changes its appearance. This varies by association and only your CC&Rs and architectural guidelines can answer it for your property. Check those documents or call your management company before scheduling any work.
Does a backyard pool deck need HOA approval?
Often not, since a deck behind a block wall is usually not visible from anywhere the association regulates. That pattern breaks for lots backing onto a golf course, common area or wash, for communities with view rules, and for associations whose documents cover all exterior work regardless of visibility. Confirm it against your own guidelines rather than assuming.
How long does architectural review usually take?
Most architectural guidelines give the committee a defined review period, and thirty days is a common figure in Valley communities. Some are faster, and committees that meet monthly can be slower. Plan the submission well ahead of the season you want the work done in, and never schedule an install before written approval arrives.
What color and finish are most likely to be approved?
Neutral tones in the sand, tan, warm gray and light stone range, in a matte or satin finish, with a texture that still reads as concrete. Committees tend to question high gloss on front-facing surfaces, saturated colors, metallic finishes on visible entries, and any color outside a defined community palette. Backyard surfaces usually allow much more latitude.